Approx. 80% open area
Free-flow movement inside the township, with green kept as the dominant surface.
 Utopia EstateLive Healthy, Live Fresh.
A NEW WAY TO LIVE
Thoughtfully planned residences. A little more room to breathe. A better-connected life at Ansal API Aquapolis.
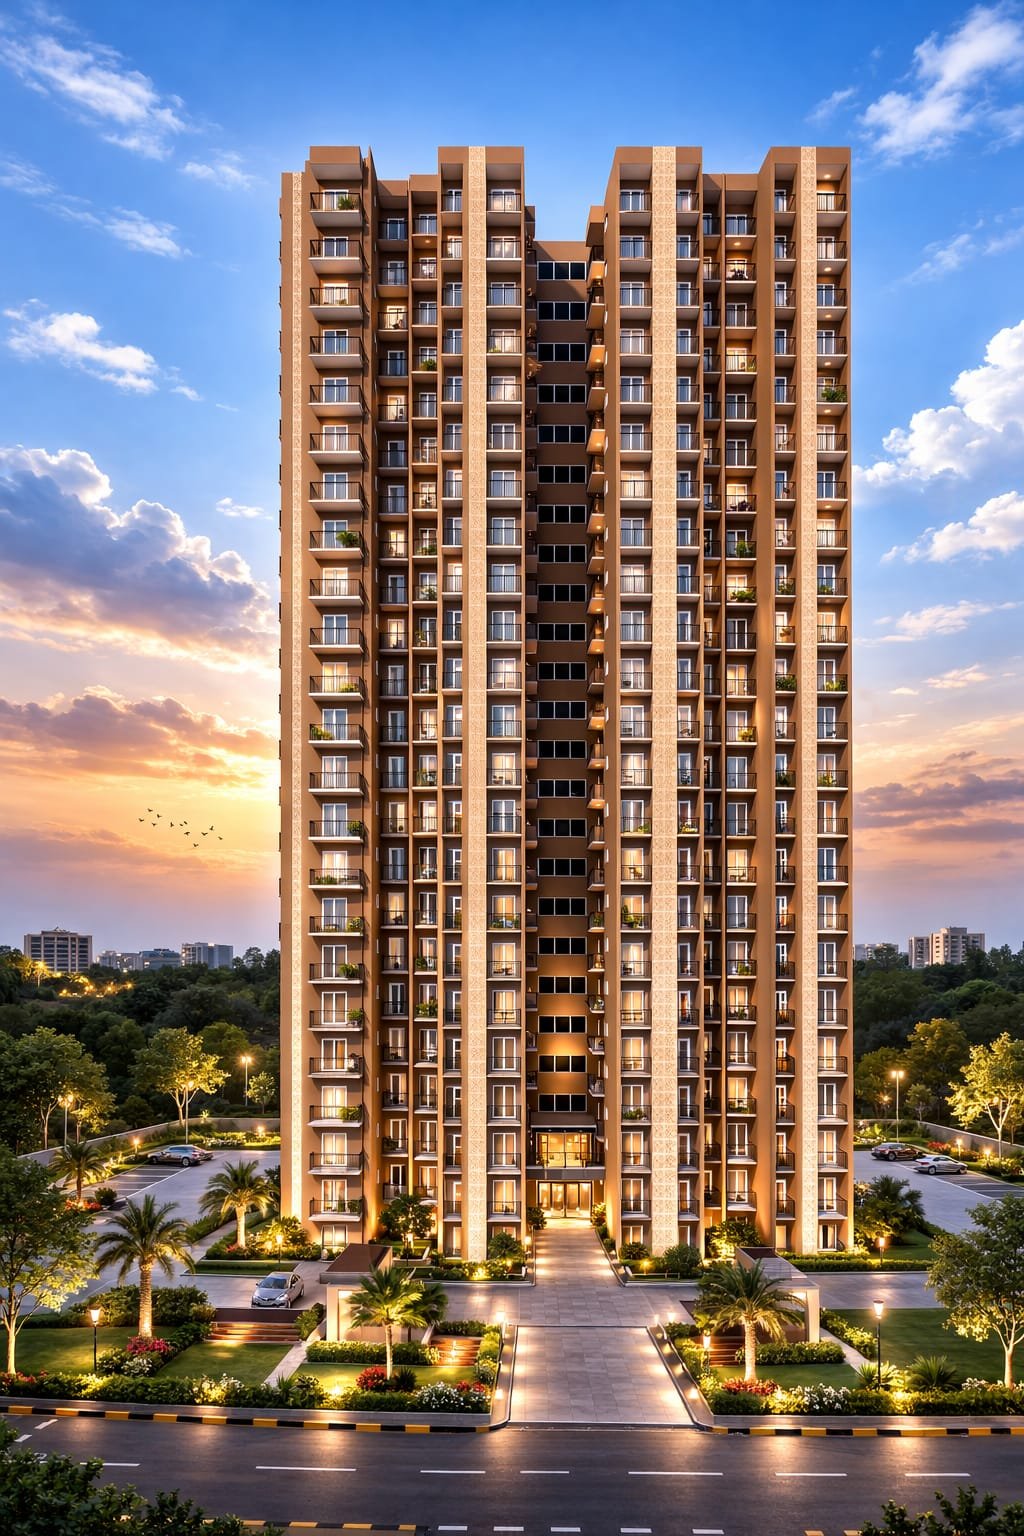
Ghaziabad is changing, growing with a significant shift in urbanisation. Utopia Estate is a smartly designed residential tower in Ansal API Aquapolis — a township master-planned by Chelsea West, New York.
Designed to bring the outdoors closer, strategically placed windows welcome natural light and fresh air, while every apartment opens to balconies of its own.
Explore the neighbourhood ↗
Everyday destinations, key routes and city landmarks within reach.
Ansal API Aquapolis is an integrated township in Ghaziabad, envisioned for wholesome experiences, everyday convenience and a serene residential environment.
Free-flow movement inside the township, with green kept as the dominant surface.
Education, healthcare and a commercial centre planned inside the township itself.
Clusters held between 24-metre-wide roads on two sides and 9-metre roads on the others.
The little things that make coming home feel special — from active mornings to unhurried evenings.

A pool set amidst the landscape at the heart of the township.
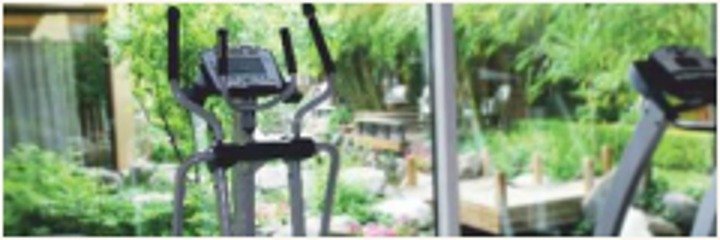
Well-equipped, so the day can start or end without leaving home.

A dedicated track threading the township greens.

Approx. 80% open area, with free-flow movement throughout.

Lawns and seating to sit out in as the day ends.

A well-developed commercial centre and public-use facilities.
Amenities listed are features of the Ansal API Aquapolis township and its common facilities. Photographs are indicative.
Ultra-spacious 1, 2 and 3 BHK apartments designed to offer flexibility for internal space planning. Eight apartments share each floor of a cluster — no two alike in aspect.
TYPE 01 · UNIT 1 & 4
750 sq. ft. super area
Carpet area · 349 sq. ft. · 32.39 sq. m.
Bedroom113 sq. ft.
Drawing / Dining160 sq. ft.
Kitchen40 sq. ft.
Toilet35 sq. ft.
Balconies2 · 5 ft wide
TYPE 02 · UNIT 2 & 3
1,250 sq. ft. super area
Carpet area · 590 sq. ft. · 54.77 sq. m.
Master Bedroom123 sq. ft.
Bedroom120 sq. ft.
Drawing / Dining206 sq. ft.
Kitchen51 sq. ft.
Mandir15 sq. ft.
Toilets37 + 36 sq. ft.
TYPE 03 · UNITS 6 & 7
1,320 sq. ft. super area
Carpet area · 624 sq. ft. (Unit 6) · 588 sq. ft. (Unit 7)
Unit 6 carpet area624 sq. ft.
Unit 7 carpet area588 sq. ft.
Drawing / Dining228 / 192 sq. ft.
BedroomsApprox. 120–122 sq. ft. each
Balconies3 · 5 ft wide
TYPE 04 · UNIT 8
1,590 sq. ft. super area
Carpet area · 706 sq. ft. · 65.54 sq. m.
Master Bedroom139 sq. ft.
Bedroom142 sq. ft.
Study52 sq. ft.
Drawing / Dining216 sq. ft.
Kitchen57 sq. ft.
Mandir17 sq. ft.
Toilets37 + 45 sq. ft.
TYPE 05 · UNIT 5
1,880 sq. ft. super area
Carpet area · 883 sq. ft. · 81.99 sq. m.
Master Bedroom140 sq. ft.
Bedroom 2152 sq. ft.
Bedroom 3138 sq. ft.
Drawing / Dining261 sq. ft.
Kitchen76 sq. ft.
Mandir20 sq. ft.
Toilets41 + 28 + 28 sq. ft.
Carpet area excludes balconies, utility decks and entrance foyer; internal passage and partition walls are not included. The carpet area declared in the RERA registration shall prevail.
A large and comfortable living room, designed with openness and airiness — shown here as the sample flat interior for the 3 BHK residence.
Explore the gallery ↗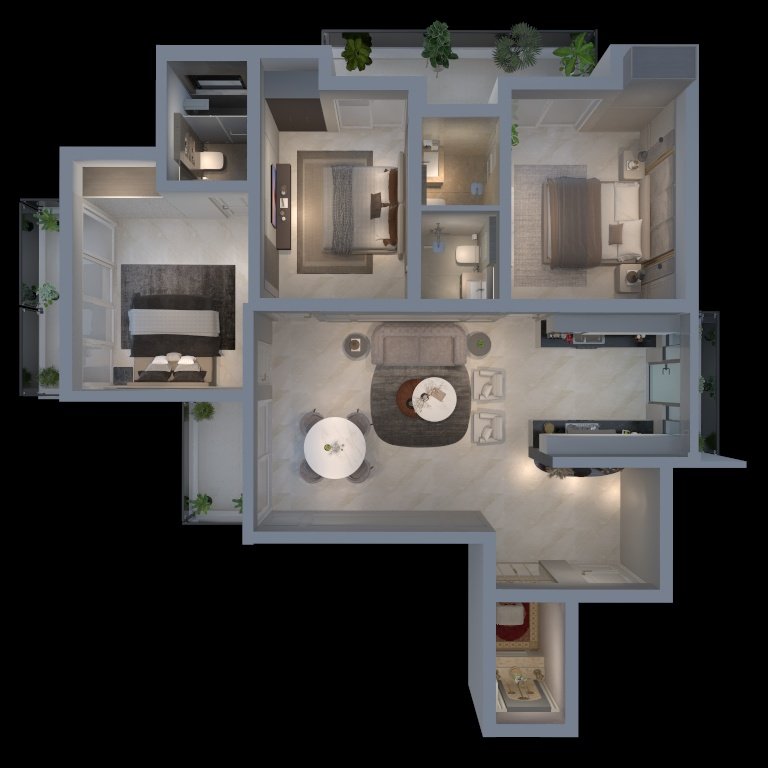
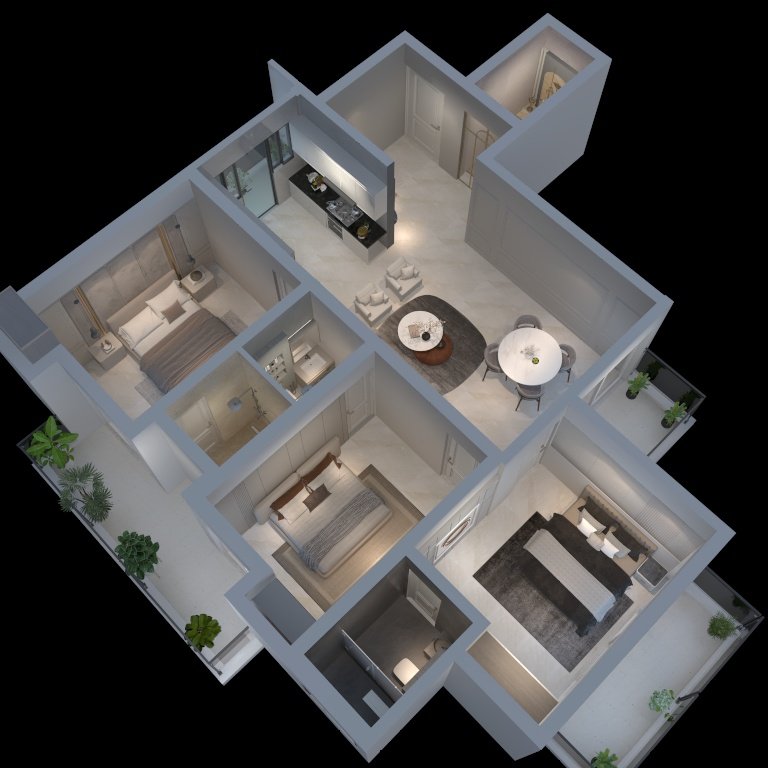
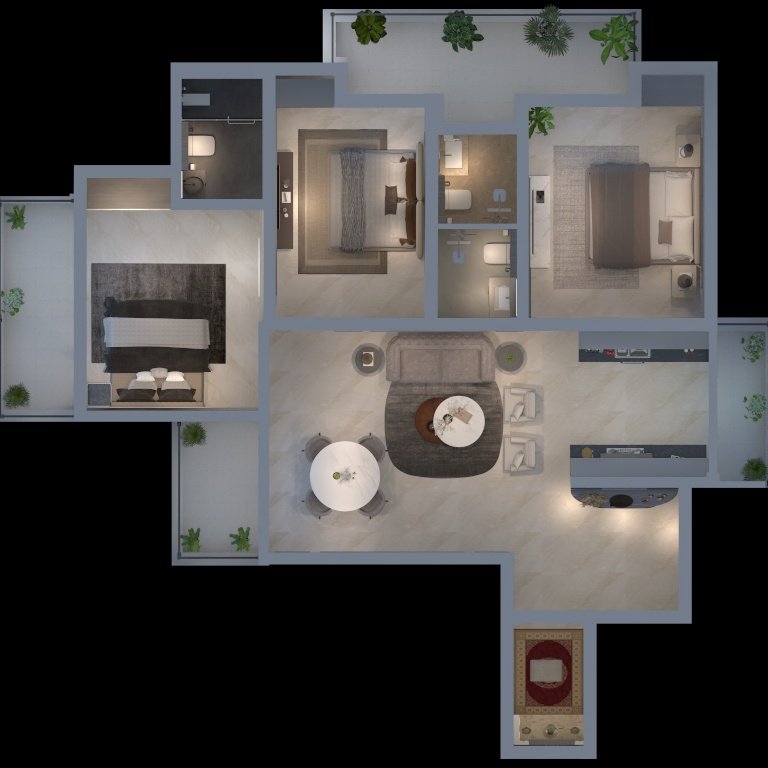
Sample flat interiors are indicative. Furniture, fittings, décor and loose furnishing shown are not part of the standard offering.
Thoughtful essentials and durable finishes, as outlined in the project brochure.
Earthquake-resistant structure, designed and tested against static and dynamic forces under seismic conditions.
R.C.C. framed structure with tie beams connecting the columns. R.C.C. slabs and beams with brick walls in between.
All frames, panelled flush door shutters and glass window shutters in superior-quality hardwood, with a decorative entrance door.
Branded vitrified tiles in drawing / dining and bedrooms. Anti-skid floor tiles in bathrooms, kitchen and balconies.
All internal walls plastered and painted in oil-bound distemper, ceiling in white, with decorative plaster-of-Paris.
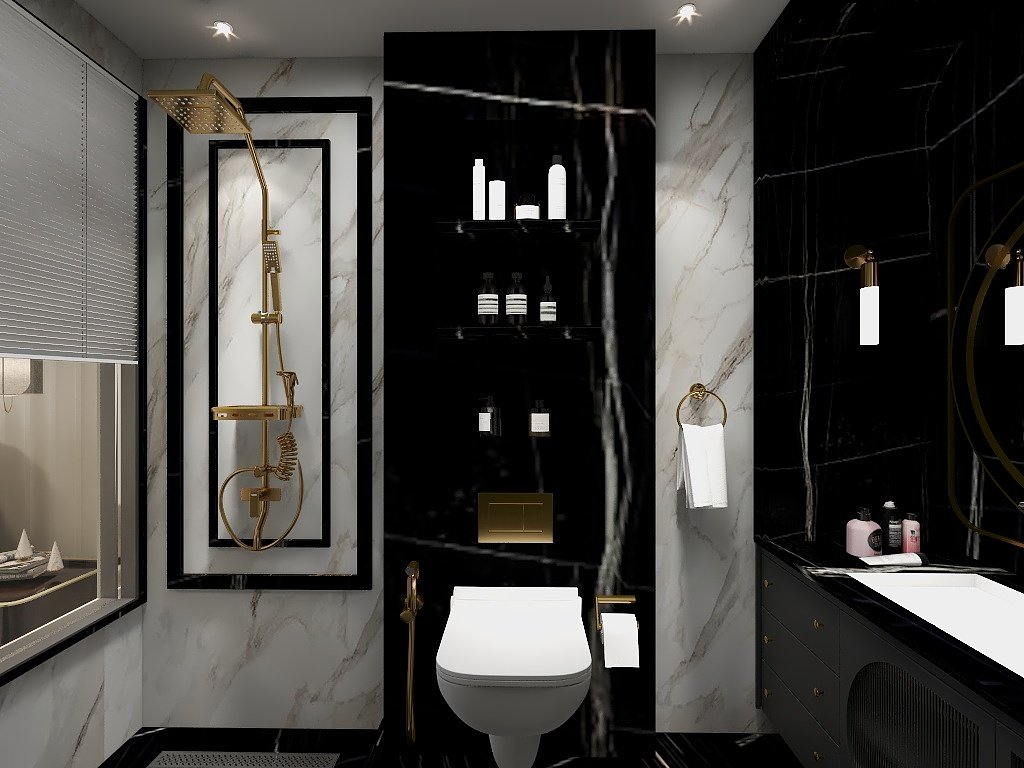
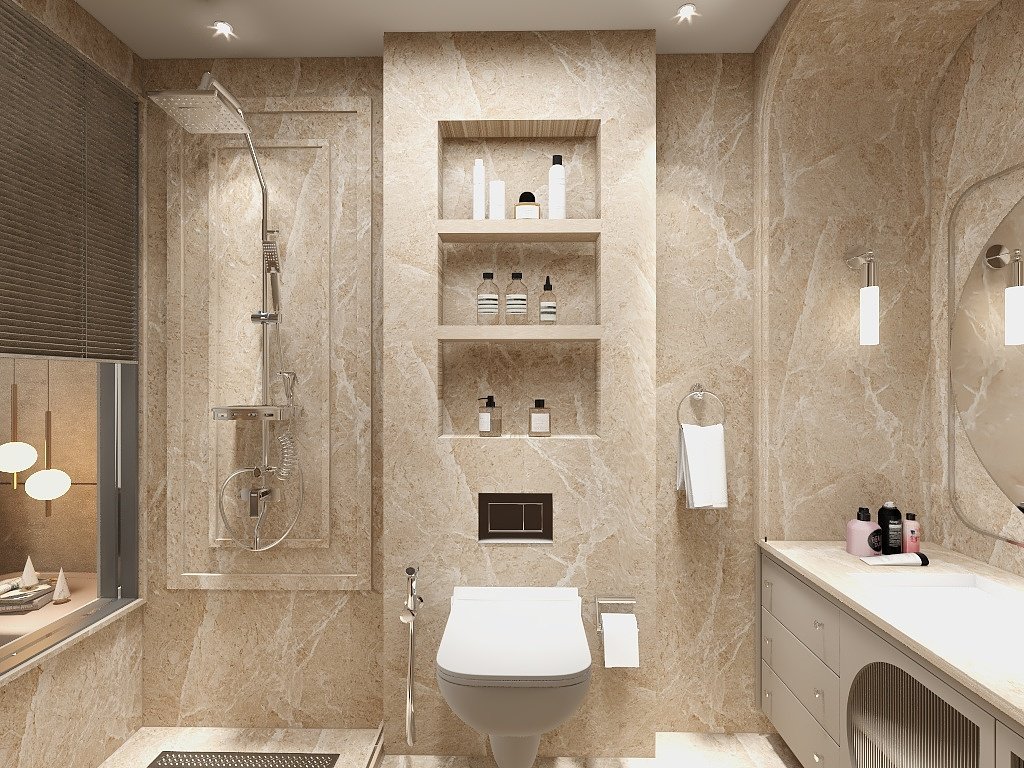
Glazed tiles in pleasing colours on walls up to door level. White sanitary ware and chinaware with high-quality chrome-plated fittings and fixtures.
Granite work platform with 2 ft. high glazed tiles above, glazed tiles up to the same level on the other wall, and a stainless-steel sink.
All copper wiring in PVC concealed conduit. Power, telephone, television and internet points in all areas. Modular switches and sockets, ISI-marked MCBs.
Underground and overhead water tanks with pumps for an uninterrupted supply.
A glimpse of the residences and township character illustrated in the brochure.
Connect with the sales team to learn more about Utopia Estate residences.
Utopia Estate, Ansal API Aquapolis,
NH-24 (behind ABES College),
Dundahera, Ghaziabad
UPRERAPRJ6483
UTOPIA ESTATE
Leave your details and our sales team can connect with you.